Claim Your Complimentary Rendering Today
Hire a Dependable Home Addition Contractor in Fort Myers, FL, and Surrounding Areas
Running out of space can make a home you love feel less suited to your lifestyle, especially as your family, work needs, or plans for the property change. Crowded living areas, limited bedrooms, insufficient storage, or the lack of a dedicated office can create daily frustrations and leave valuable areas of the property underused. Moving is not always the preferred answer, particularly for homeowners who value their neighborhood, location, and existing investment. Smart Set Builders, LLC helps solve these challenges by creating additions that complement the current property while adding purposeful living space. As a home addition contractor in Fort Myers, FL, we coordinate planning and construction around your goals, existing home, and vision for the finished project.
We begin by discussing how much space you need, how you plan to use it, and how the new area should connect with your current home. Our home addition services can include bedroom suites, guest accommodations, offices, expanded kitchens, entertainment areas, garages, additional bathrooms, and second-floor spaces. For qualifying projects, a complimentary professional rendering can help you visualize the proposed addition and consider important design decisions before construction starts. We coordinate structural and finish details while JobTread provides convenient project information and updates as work progresses. Contact Smart Set Builders, LLC to discuss your property and start planning an addition designed to give you more room without leaving the home and community you value.
Add Purposeful Space Without Leaving Your Home
Well-planned home additions should feel connected to the original property rather than appearing separate from it. We consider how the new area will function, how it connects with existing rooms, and how structural and finish choices can support continuity throughout the home. Whether you need one additional room or a larger expansion, our process centers on creating usable space around both current priorities and plans.
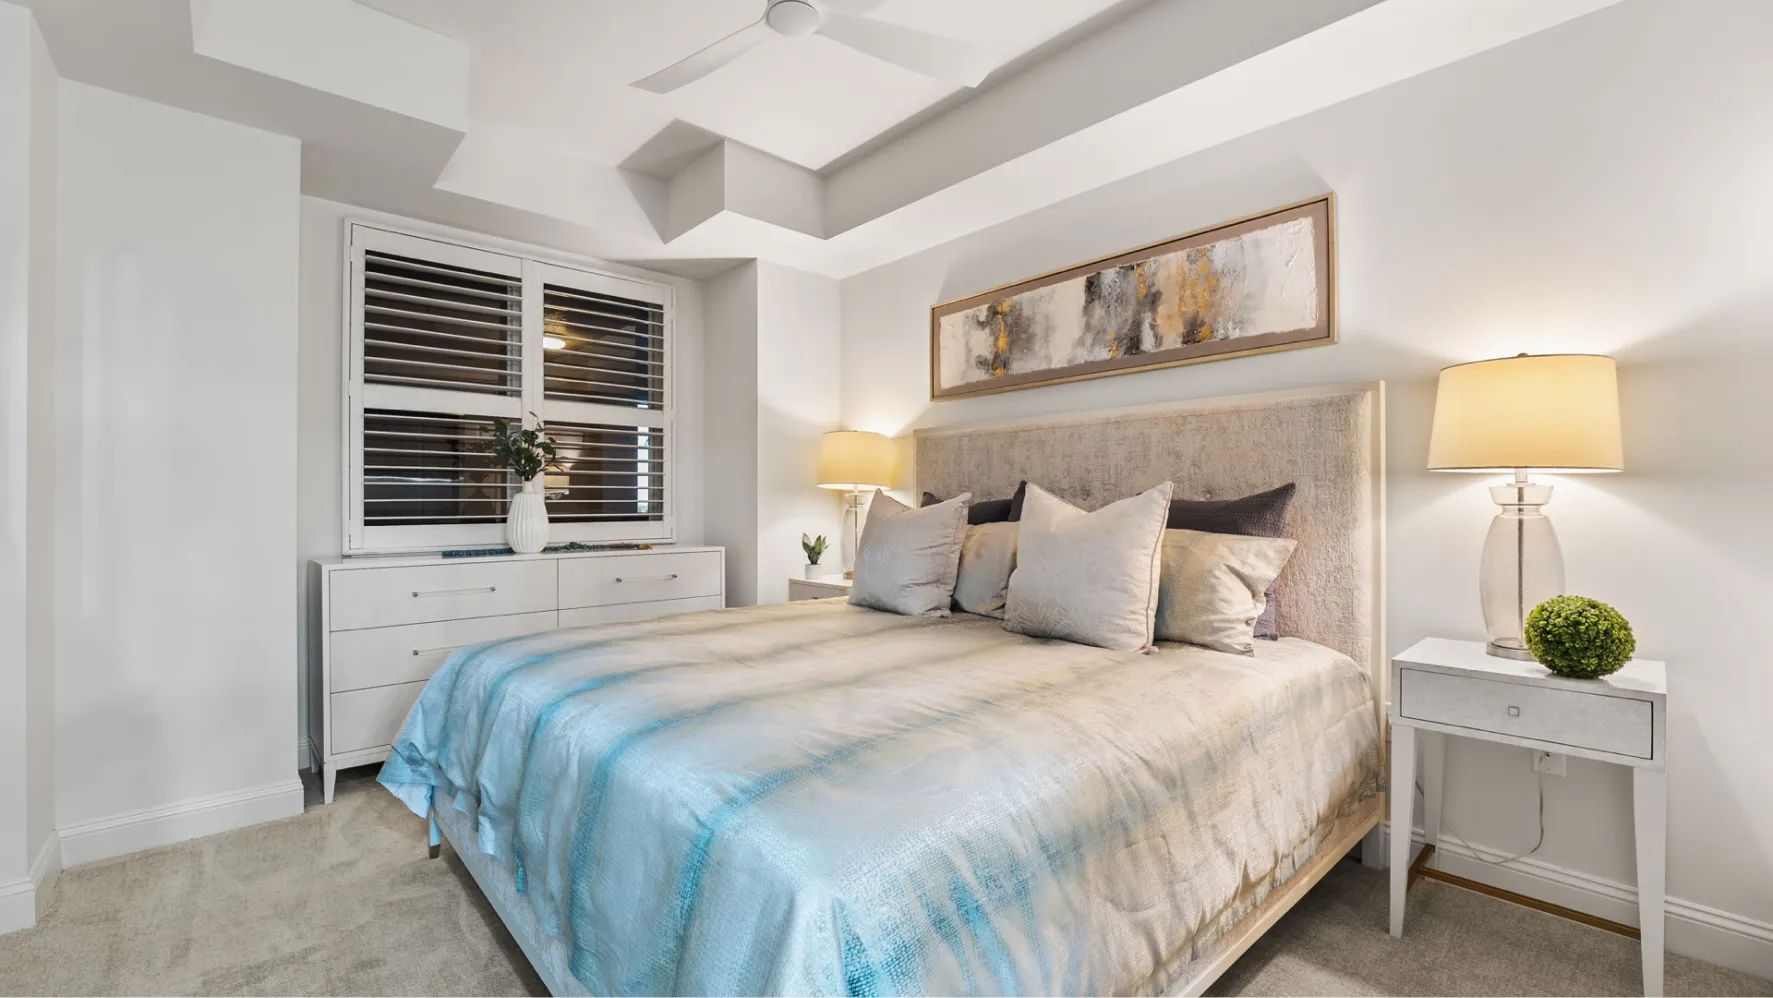
- Bedroom and Guest Spaces: Custom home additions can create primary suites, guest rooms, or in-law accommodations with layouts and finishes planned to complement the existing property while giving household members or guests greater privacy and usable space.
- Expanded Living Areas: Room additions can provide more space for kitchens, family rooms, entertainment areas, home offices, or flexible rooms, allowing homeowners to adapt their property to changing routines without relocating.
- Garage Construction: When additional parking, storage, or functional square footage is needed, our experience as a garage builder allows us to coordinate the new structure with the home and the broader project requirements.
- Upper-Level Expansion: Second-story additions can create significant additional square footage when expanding outward is not the preferred direction, with careful consideration given to structural requirements, access, room planning, and finish coordination.
Additional bathrooms and other specialized spaces can also be incorporated according to the project scope. If creating more square footage is part of a larger transformation of the existing interior, coordinated planning can help the new and current spaces share a consistent layout and design direction.
Plan Your Home Expansion With Clear Coordination
Building additional space involves more than deciding where a new room should go. A home expansion contractor must consider how the proposed area relates to the existing structure, circulation, finishes, and intended use while coordinating the many details involved in construction. Smart Set Builders, LLC guides clients from the initial concept through project completion, keeping the homeowner’s priorities at the center of planning and construction. Our team communicates in English, Spanish, Portuguese, and French, helping clients discuss their ideas and project decisions in the language they prefer. JobTread also provides convenient access to project information and updates so homeowners can stay informed as their addition progresses.
Homeowners comparing home addition companies should consider how the finished space will function as part of the property for years to come. We plan each addition around both immediate needs and future goals, whether the project involves an expanded kitchen, a private suite, a home office, a family room, a garage, or additional space on another level. Complimentary professional renderings are available for qualifying projects and can help clarify the proposed design before physical construction begins. If your addition also involves updates to adjoining rooms, we can coordinate those interior improvements so the transition between existing and added spaces feels intentional. Contact us to discuss the space you need and how you want it to function. Smart Set Builders, LLC is the trustworthy home addition contractor in Fort Myers, FL, for homeowners seeking personalized planning, clear communication, and careful craftsmanship.
Frequently Asked Questions About Home Additions
What types of home additions can you build?
We can plan and build primary bedroom suites, guest rooms, in-law suites, home offices, flex rooms, family and entertainment areas, expanded kitchens, garages, second-story spaces, and additional bathrooms. The appropriate scope depends on your property and goals.
Can an addition be designed to match my existing home?
Yes. We plan structural and finish details with the existing property in mind. The goal is to create a new space that works naturally with the current home while meeting your functional needs and preferred design direction.
Can you add a second story to an existing home?
Second-story additions may be possible depending on the property, existing structure, intended scope, and applicable project requirements. We can discuss your goals and determine the appropriate planning considerations for adding space vertically.
How long does it take to build a home addition?
Timelines vary according to the size and complexity of the addition, structural work, permitting, material selections, and other construction requirements. We coordinate the project around its specific scope and keep clients informed through JobTread as work progresses.
How much does a home addition cost?
Pricing depends on factors such as square footage, intended use, structural requirements, finishes, plumbing or electrical needs, and the overall project scope. We review your goals during the consultation so the proposed addition can be planned around the property and desired result.
Plan With a Complimentary Professional Rendering
Visualize your qualifying home addition before construction gets underway.